
Published
Amberwood @ Holland, from the Sim Lian Group, opened to buyers on 25 and 26 September. EdgeProp Singapore reported that it sold 23 of the 70 units released, at an average of $3,019 per square foot. In the days since, several readers have asked what a launch like that means for other pre-launch projects they are following. Four questions come up most.
What is distinctive about Amberwood's unit mix, for Vanda Green readers?
It has no one- or two-bedroom homes whatsoever. The 212 units divide into 74 three-bedroom, 74 four-bedroom and 64 five-bedroom homes, laid out across 11 blocks of four to six storeys. Entry prices for three-bedroom homes started from $2.516 million. A smaller household simply has no way in, since there is nothing small to buy. For a project aimed squarely at larger families, that is a coherent choice, but it is a choice rather than a market norm, and other developers may serve different buyers.
Does the 99-year lease matter at Vanda Green?
It is the tenure for the project, a 99-year leasehold. Tenure shapes how buyers weigh price against the remaining years, and it sits alongside the mix as part of the product. It would be wrong, however, to treat one project's tenure as a trend, because the next launch may carry a different one. Amberwood's blocks are also low-rise, at four to six storeys, which says something about density but little about leasehold value on its own.
Can Amberwood's numbers be read across to The Vanda Green?
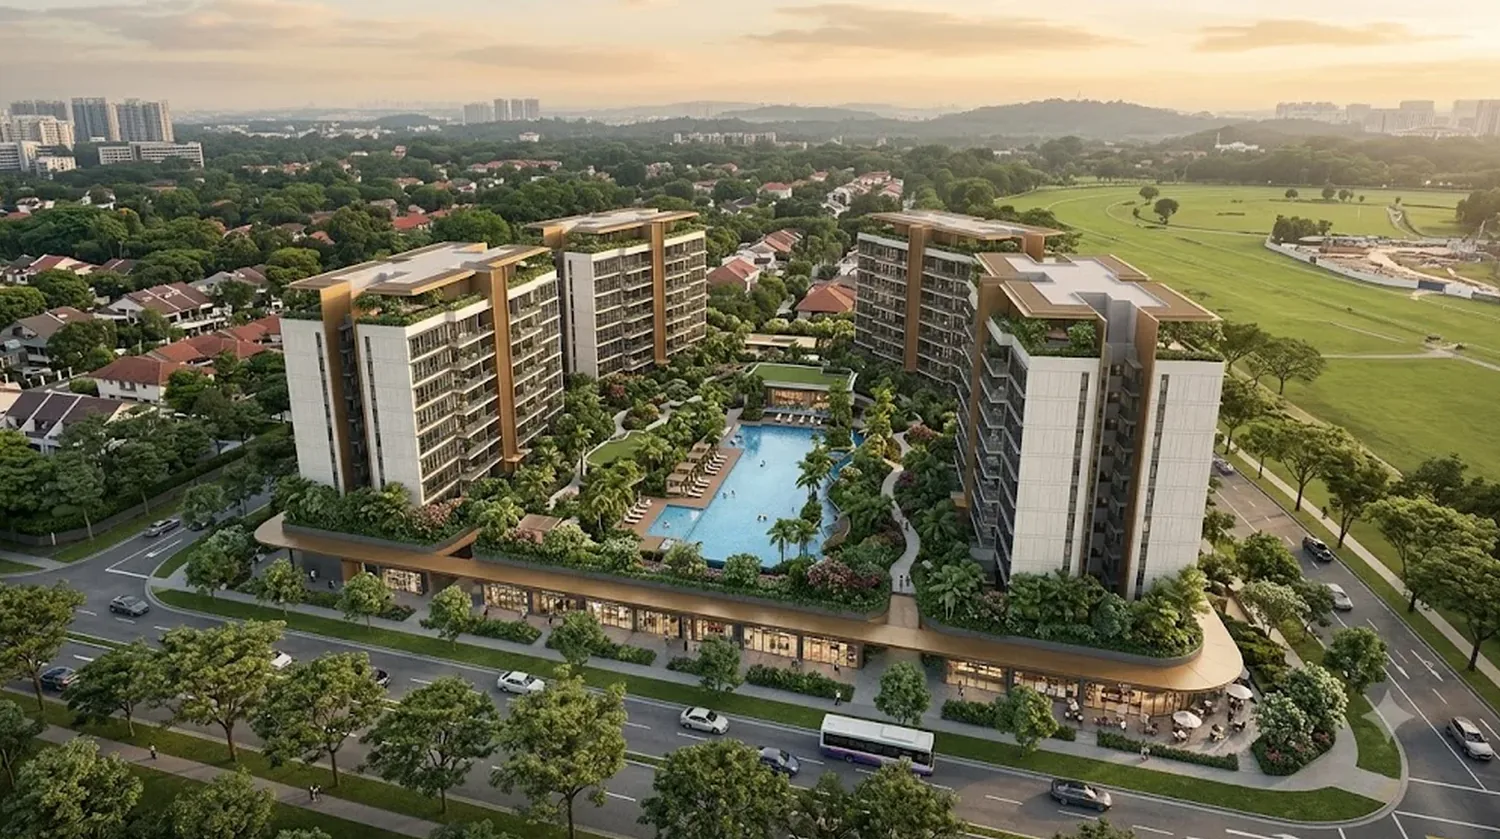
Only loosely, and probably not at all on price. The Vanda Green is a 99-year leasehold condominium of about 330 homes, with ground-floor commercial space, on the Dunearn Road parcel in the Bukit Timah area. Wing Tai Holdings and Metro Holdings won the site on 4 May 2026 with a bid of S$533 million, equal to S$1,625 per square foot of plot ratio. Their unit mix has not been announced, and neither has an architect or completion date. Comparing a launch with a known bedroom split to one without is not a like-for-like exercise. The land figures at least give a sense of scale: a plot ratio of 1.6 on a site of 204,962 square feet allows 327,944 square feet of gross floor area, which works out to roughly 990 square feet per home on average across about 330 homes. That is a rough average only, because the gross figure also covers the ground-floor commercial space, which can reach 1,400 square metres, of which at least 600 are reserved for an early childhood development centre.
What can be checked today about The Vanda Green?
Quite a lot of the surroundings can already be examined. Sixth Avenue station on the Downtown Line lies about 630 metres from the site, and the nearest bus stop is roughly 80 metres away. The location page describes the road network and the planned rail connections nearby, and it makes a clear distinction between lines already running and lines still planned. The site is in the Swiss Club subzone of the Bukit Timah planning area, where Dunearn Road and Bukit Timah Road run as a paired one-way system, and the landed estates of Vanda, Swiss Club and Eng Neo begin right behind the main roads. The planned Turf City station on the Cross Island Line is, for now, a proposal and not a working line. Anyone with a particular household size in mind can note the questions to ask once layouts are issued.
Those who would like to be first to see layouts, sizes and indicative pricing can register on the contact page. The joint venture partners have worked together before, and their earlier project is described on the developer page. Updates on the launch programme are collected on the homepage.
General information only, not financial or legal advice.
Source: EdgeProp Singapore. This article is independent commentary; The Vanda Green is not affiliated with the parties mentioned.