
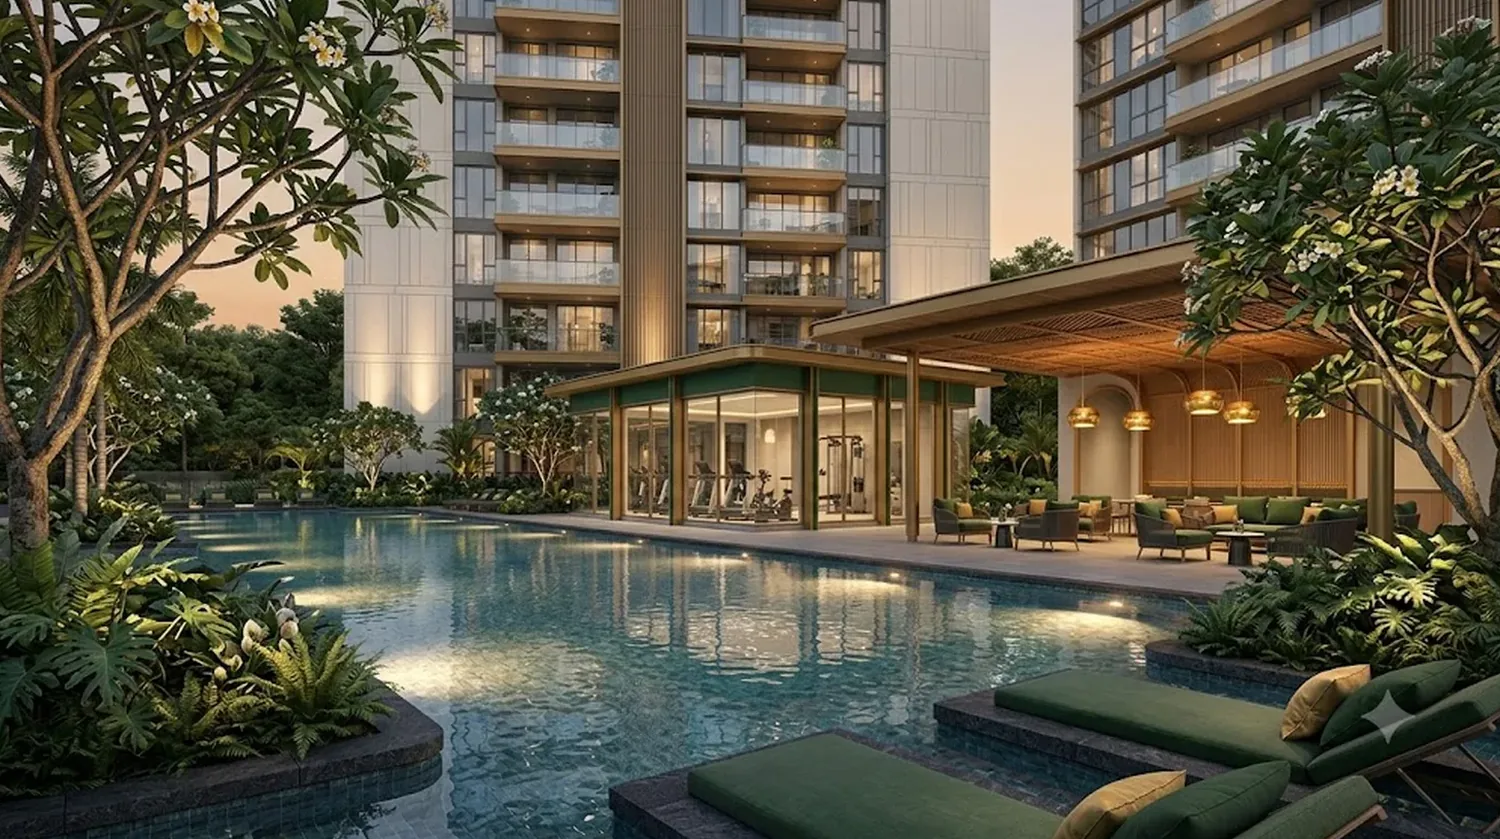
The images below are artist's impressions of The Vanda Green together with location mapping for the Dunearn Road site. Official renders are published here as the developer releases them, and every image on the site is refreshed in a single pass with this page updated first.
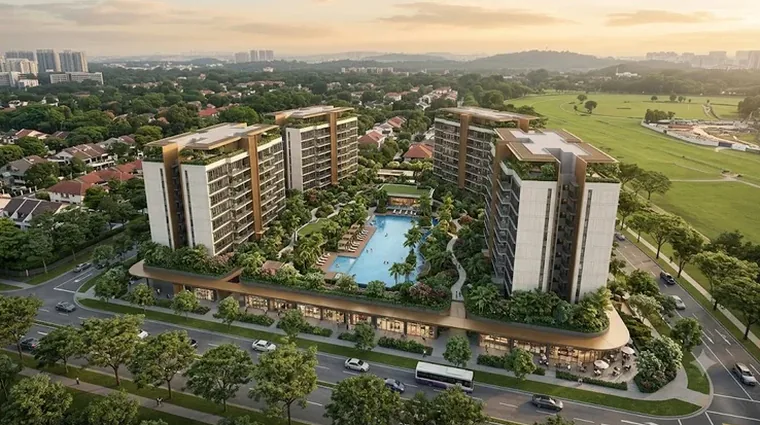
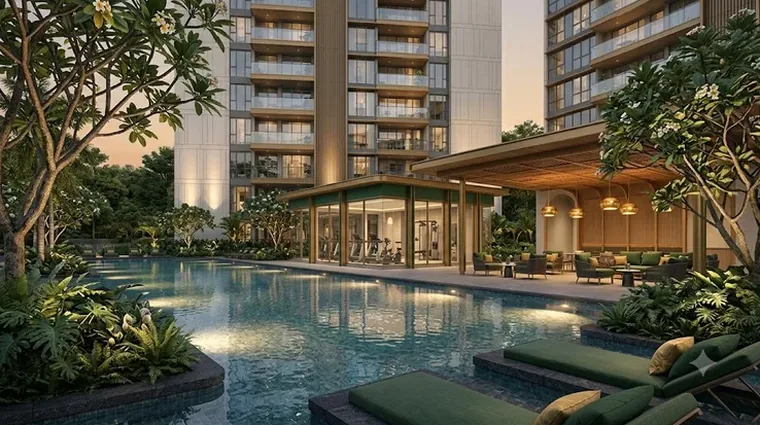
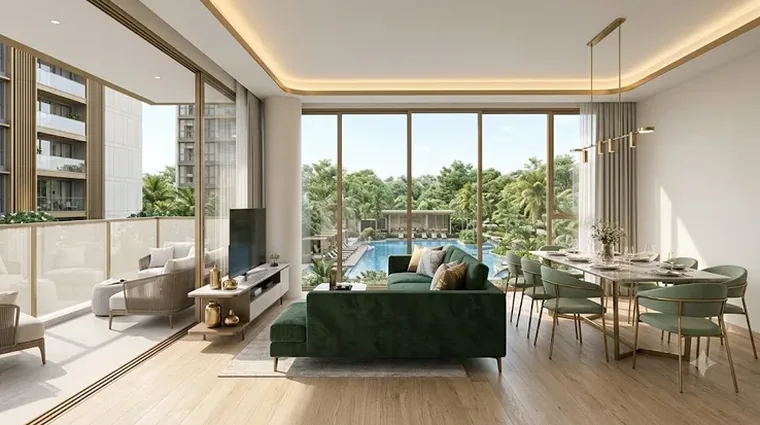


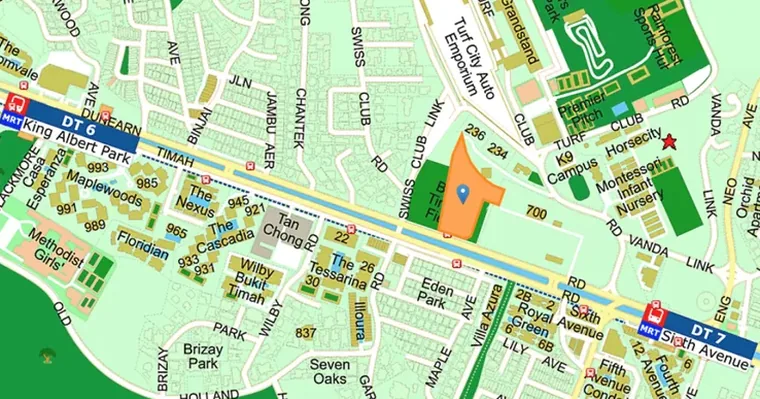
Artist's impressions and location mapping, indicative of the scheme. The developer's official renders are published here on release.
What the Images Show
The aerial view sets out the intended massing — mid-rise blocks arranged around a central pool deck, with the commercial frontage running along the Dunearn Road edge at first storey. The pool and clubhouse view shows the facilities deck at the heart of the site, and the interior view indicates the finish level and the full-height glazing the scheme is designed around. The location map places the site between King Albert Park and Sixth Avenue stations on the Downtown Line, with the school cluster to the west.
Read together with the project and location video, they answer the two questions buyers ask first at this stage: what will it feel like to live here, and where exactly is it. For the planning figures behind the massing — the 204,962 square foot site, plot ratio 1.6 and roughly 330 homes — see the project details page.
What The Vanda Green Gallery Will Carry
A typical developer release includes exterior elevations, the facilities deck, landscaped areas, show-unit interiors and an aerial or contextual view. For this development the commercial frontage is worth watching too, given the ground-floor provision and the childcare centre.
Be Told When The Vanda Green Renders Are Released
Register on the showflat page to be notified when imagery is issued, along with the site plan and floor plans.