
Published
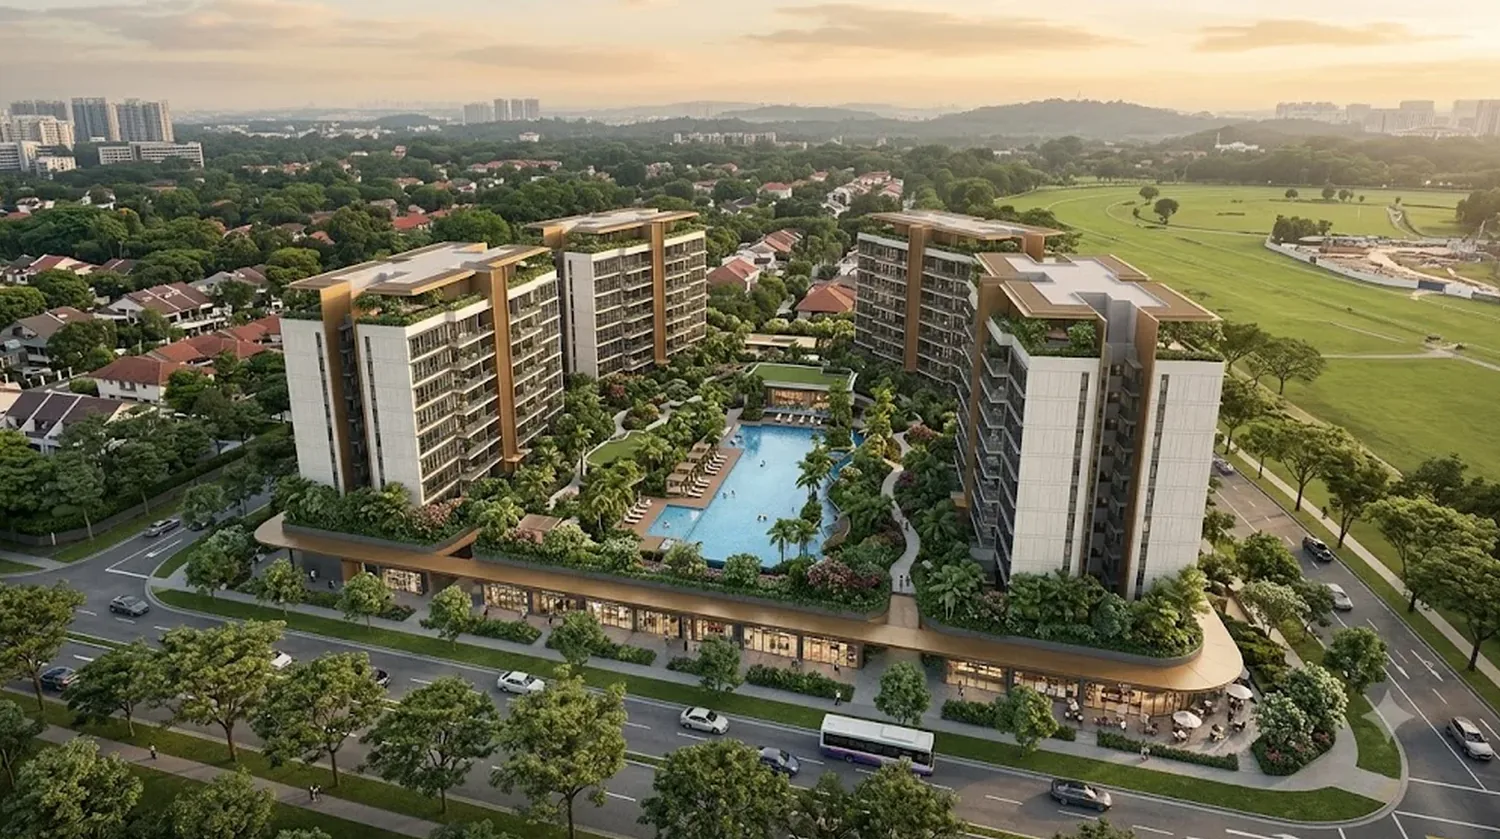
Two figures sit at the heart of the commercial plan for The Vanda Green: up to 1,400 sqm, and a minimum of 600 sqm. The first is the ceiling on first-storey commercial space within the condominium. The second is the share that must go to an early childhood development centre. Reading them together says a good deal about how the ground level is meant to work.
Begin with the arithmetic. If the commercial space reaches its 1,400 sqm limit and 600 sqm is set aside for the childcare use, about 800 sqm would remain for other commercial purposes. That remainder is a maximum, not a commitment, and the final mix will depend on what is confirmed closer to launch. Residents should treat the numbers as the framework, not the finished plan.
What does the early childhood centre mean for the people living upstairs? For families with young children, having a centre within the development can shorten the morning routine. It also means the ground level will have drop-off and pick-up activity at regular times, which is worth keeping in mind when thinking about quiet and access. These are practical effects to explore during a visit, not guarantees about any particular operator.
The rest of the commercial allowance raises a different question: which services would suit a residential community? Neighbourhood-scale uses tend to work best in this kind of setting, since they serve people who live close by. The details are still to be confirmed, so it is sensible to ask the sales team how the space will be arranged and how it relates to residential entrances.
Put the commercial space in context with the rest of the project. The Vanda Green is a condominium of 330 homes by indicative fact sheet figures, on a site of 204,962 sq ft along Dunearn Road in the Swiss Club subzone of Bukit Timah, District 10. The tenure is 99 years from the date of the State lease. It is a joint venture of Wing Tai Holdings and Metro Holdings, and the project is pre-launch. The name used here is the marketing name, with the final name to be confirmed at launch.
A further number to keep in view is 4 May 2026, the date the land was awarded. It marks the start of the planning journey, and a good deal of detail typically firms up between award and launch, including the way the ground level is laid out. Buyers who read the early figures now will be better placed to spot changes later. Checking the commercial allowance against the layout, once released, is a sound habit for any condominium that combines homes with shared or neighbourhood uses on the lowest floor.
For a closer look at the surroundings, including Sixth Avenue MRT at about 630 m, see the Vanda Green location page, and visit the Vanda Green homepage for the project overview. To ask how the first-storey space will be used, send an enquiry to the team.
General information only, not financial or legal advice.